SIGN UP Login/Register
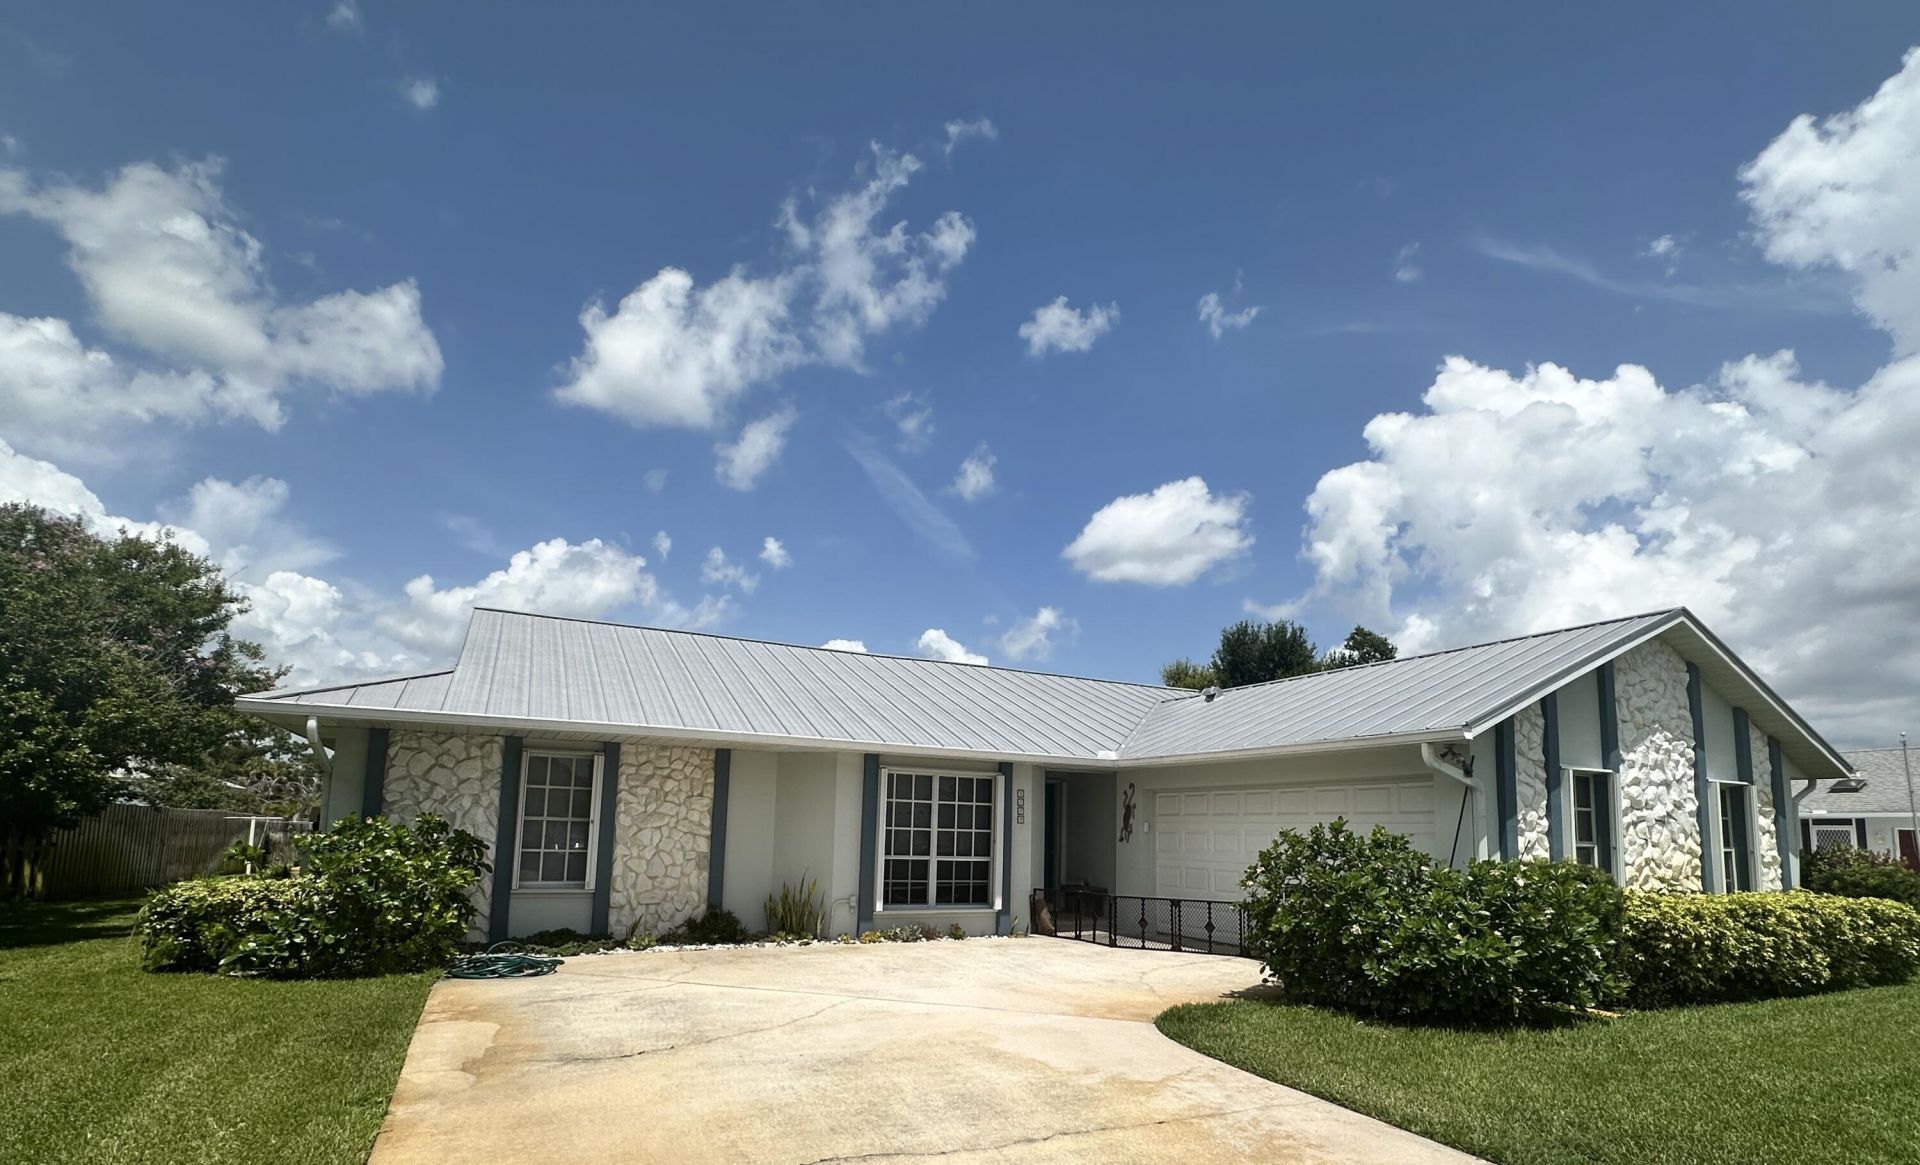
5209 Eagle Drive, Fort Pierce, FL 34951 Photo
New - 15 Hours Ago
5209 Eagle Drive, Fort Pierce, FL 34951 Photo
New - 15 Hours Ago

1 Total Photos [Click to View All]

5209 Eagle Drive Fort Pierce, FL 34951
$379,000
  • Beds
    3
  • Baths
    2 full
  • Total Square Feet
    3,147
  • Lot Size
    0.27 acre(s)

Welcome to the perfect family retreat in one of Northern Fort Pierce's most desirable, well-established neighborhoods! This beautifully maintained single-family home offers a split floor plan featuring three spacious bedrooms and two full bathrooms, ideal for comfort and privacy. The master suite boasts a generous walk-in closet, private pool access, and a serene atmosphere for relaxation. Step into an updated kitchen, complete with modern finishes, that seamlessly connects to a large living and...

View More

Property Summary

MLS Number: B26053917
Status: Active
Subdivision: Holiday Pines
County: Saint Lucie
Bedrooms: 3
Total Square Feet: 3,147
Price Per Sq. Ft.: $120
Style: Traditional
New Constuction: No
Waterfront: No
Property Type: Residential - Single Family
Cooling: Central Air
Garage: 2 car attached
Heating: Central
Lot Size: 0.27 Acres
Roof Type: Metal
Stories: 1.0
Taxes: $3,000
Year Built: 1988
HOA Fee: $50/ Annually

Featured Amenities

Cathedral Ceiling(s)
Walk-In Closet(s)
Bedroom Layout - Split
Street Lights

Property Details

Appliances: Electric Water Heater, Dryer, Dishwasher, Electric Range, Microwave, Refrigerator, Water Heater, Washer
Association Fee Includes: Common Areas
Exterior: CBS, Stone
Flooring: Laminate, Tile
Home Style: Traditional
Laundry: Inside, Laundry Tub
Parcel#: 131280100640006
Parking: Garage Door Opener, Garage, Attached Garage
Parking Notes: Garage Door Opener, Garage, Attached Garage
Pets Allowed: Yes, No Restrictions
Pool: In Ground, Screen Enclosure
Restrictions: No Restrictions
Sewer: Public Sewer
Special View Info: Pool
Sprinkler: Auto Sprinkler, Well Sprinkler
SQFT Living: 1604
Structure Type: House
Swimming Pool: Yes
Total Rooms: 7
Utilities: Sewer Connected, Water Connected
Water: Public
Windows: Single Hung Metal, Sliding
Construction: CBS,Stone

Room Sizes

Kitchen: 12 X 18 Level Main
Living Room: 18 X 14 Level Main
Primary Bedroom: 19 X 14 Level Main
Dining Room: 12 X 12 Level Main
Laundry: 9 X 6 Level Main
Bedroom 2: 12 X 12 Level Main
Bedroom 3: 11 X 12 Level Main

Neighborhood Information

Neighborhood Map

Neighborhood Hero

Neighborhood Highlights

Neighborhood Characteristics

Neighborhood Market Trend

Neighborhood Schools

Courtesy of

Agency Name: Pare Realty, Inc.
Agent Name: Stephanie S Pare
Agency Phone: 772-579-5269

agent picture

Presented by

Agent Name: Jacob Olivier
Agent Phone: 561.685.5210
Agency Title: Illustrated Properties
Request Info

IDX logo

Jacob Olivier
ipre.com
Agent Cell:
561.685.5210
Office Phone:
561.626.7000

Mortgage Calculator

%
years/fixed
yearly
yearly (est.)

Estimated Payment

$ 2,221.48 Principal & Interest $1,860.94 Property Tax $250.00 Homeowner's Insurance $110.54
Mortgage Logo

Login to My Illustrated Account

Pixel