SIGN UP Login/Register
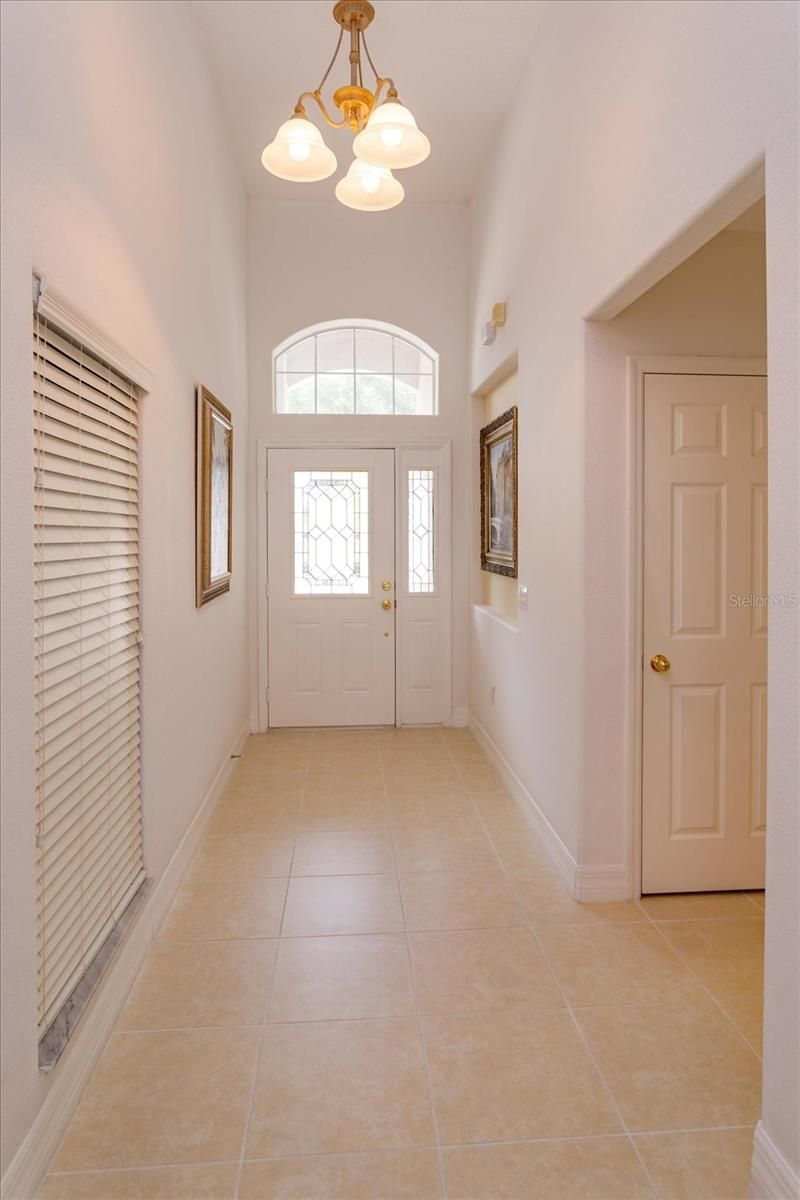
16201 Citrus Pkwy, Clermont, FL 34714 Photo
New
16201 Citrus Pkwy, Clermont, FL 34714 Photo
New
16201 Citrus Pkwy, Clermont, FL 34714 Photo

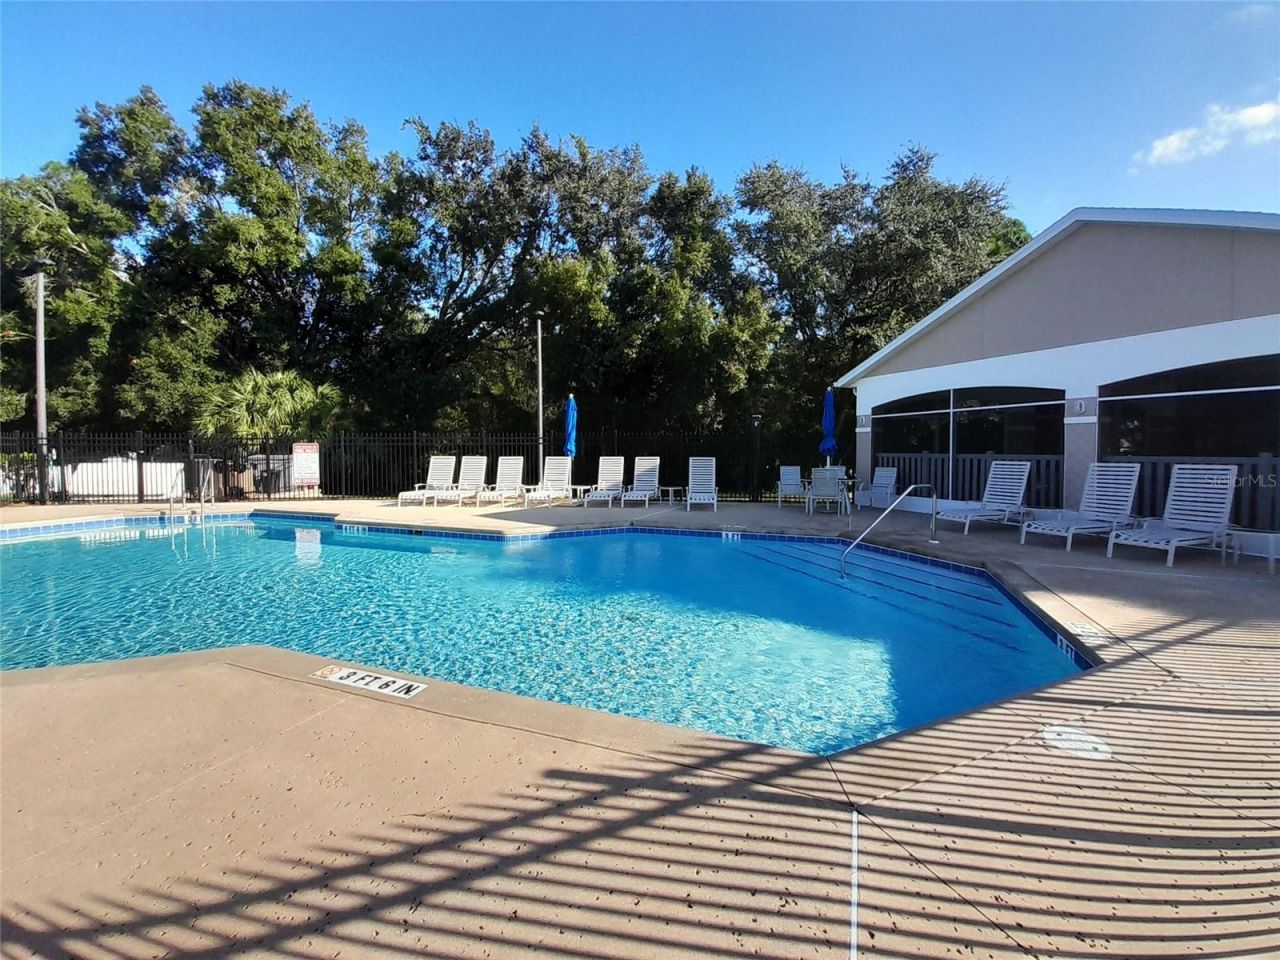
35 Total Photos [Click to View All]

16201 Citrus Pkwy Clermont, FL 34714
$440,000
  • Beds
    3
  • Baths
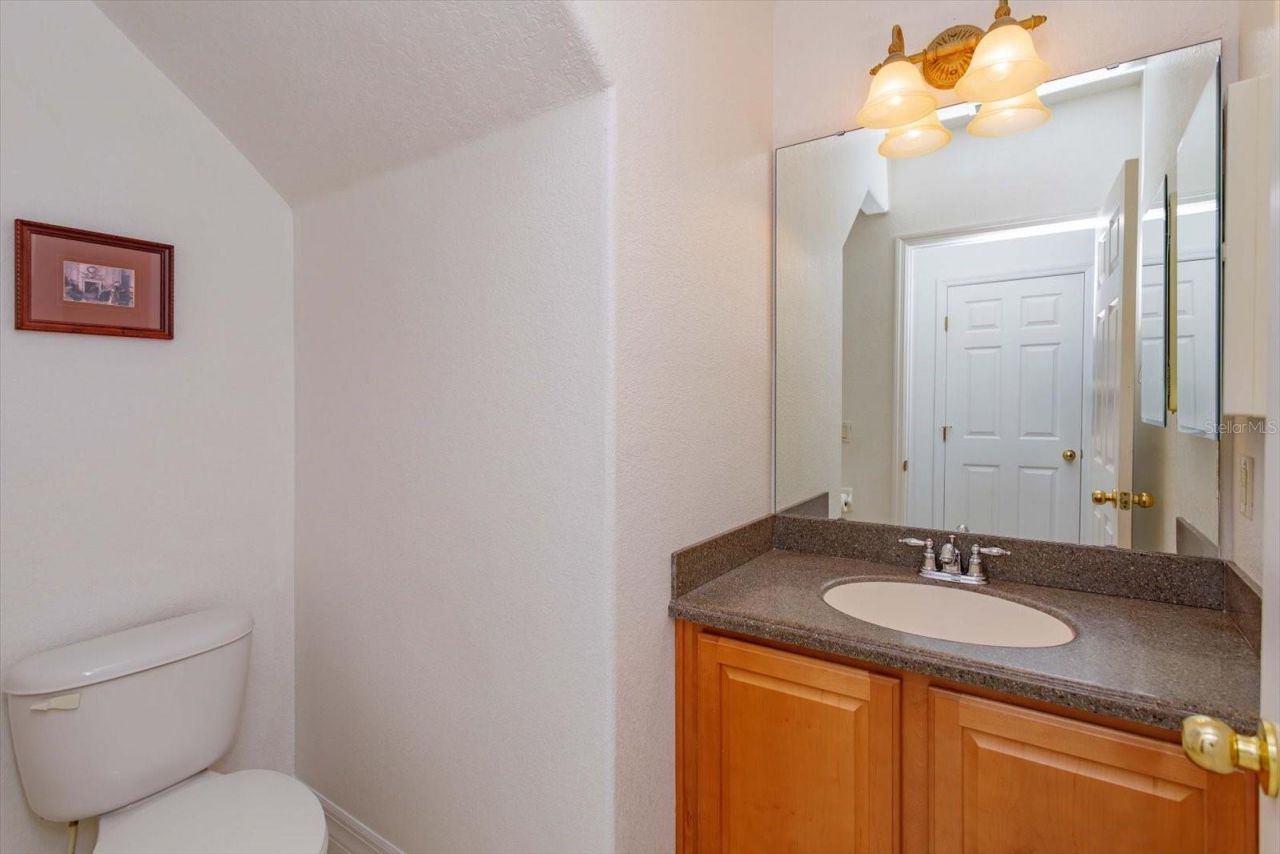
    2 full 1 partial
  • Total Square Feet
    2,182
  • Lot Size
    0.13 acre(s)

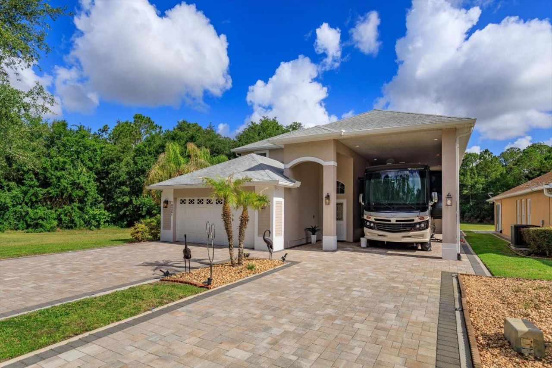
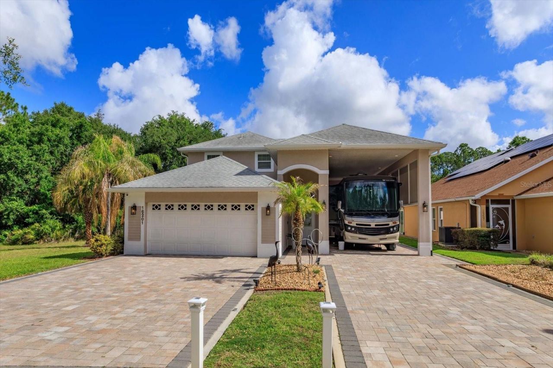
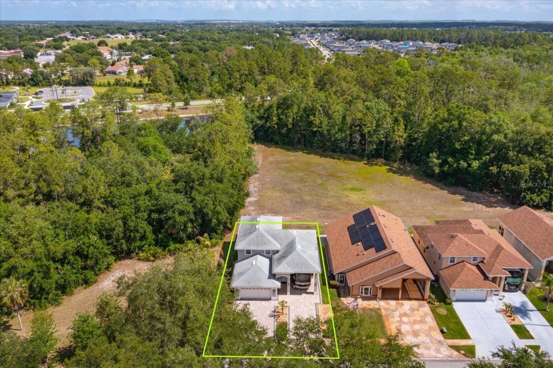
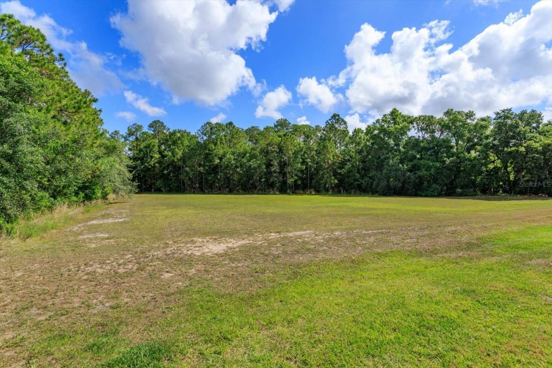
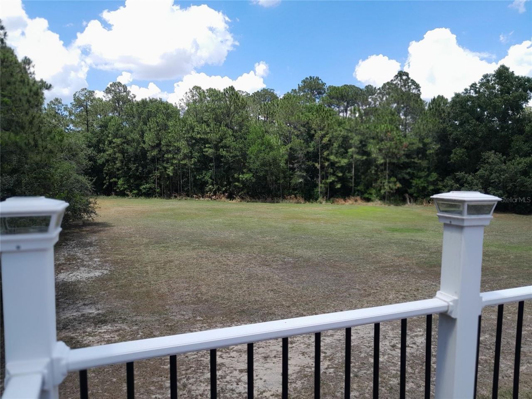
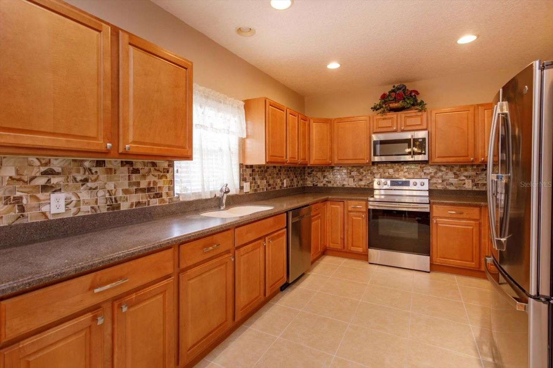
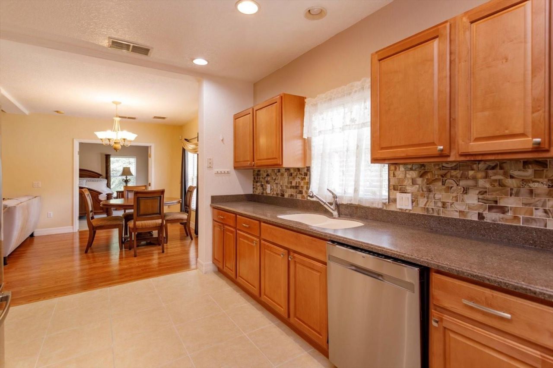
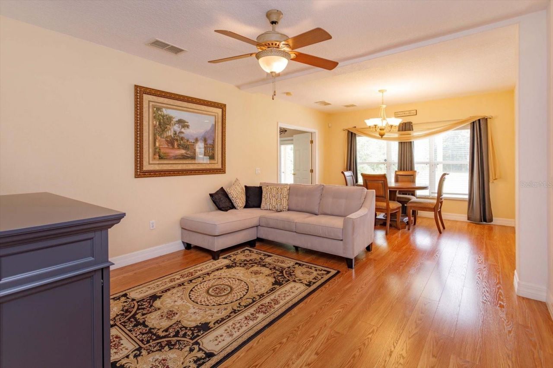
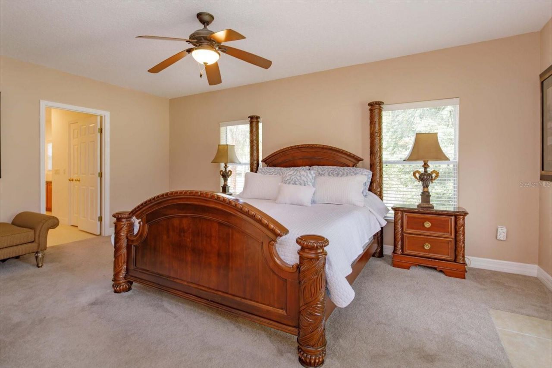
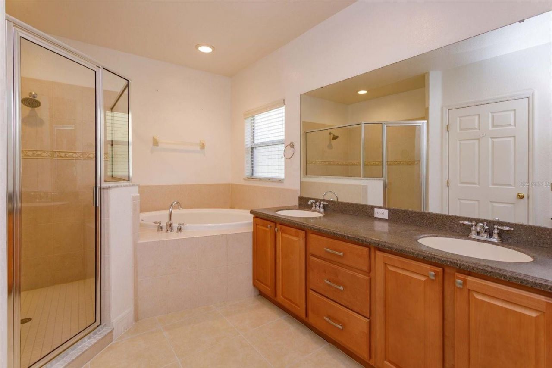
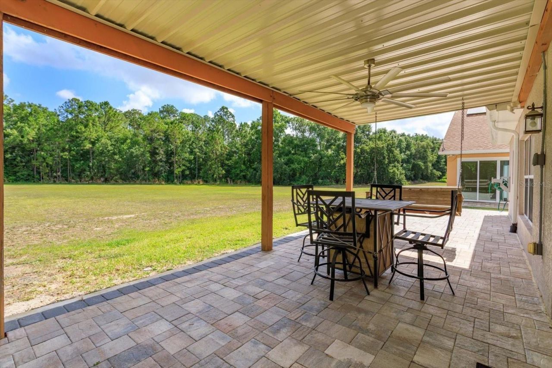
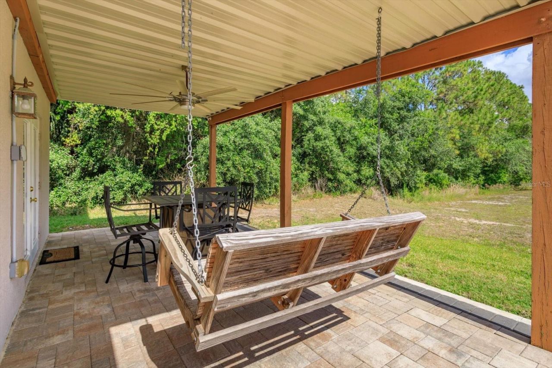
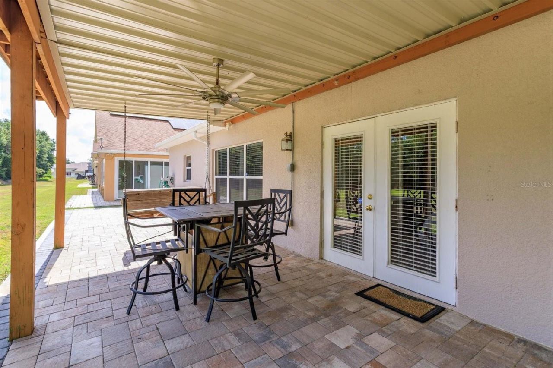
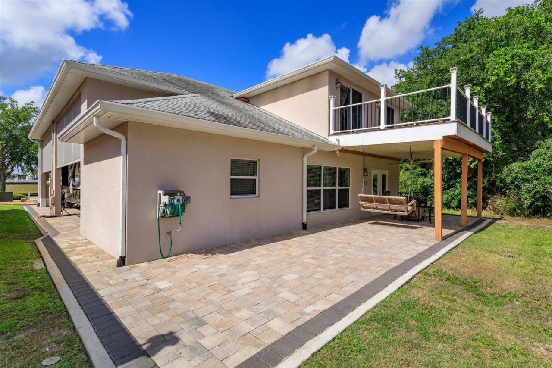
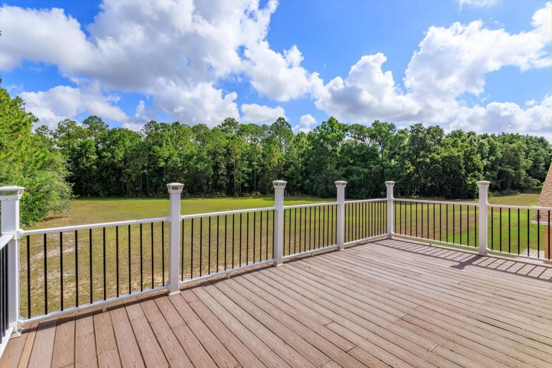
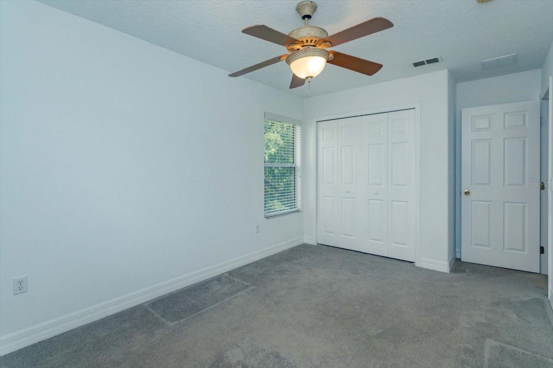
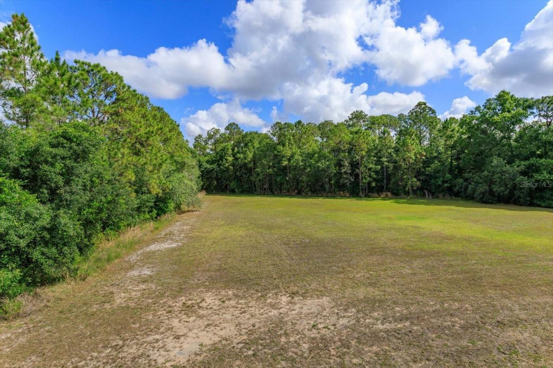
LOCATION LOCATION LOCATION NO REAR, NO WESTSIDE, NO FRONT NEIGHBORS! This RARE 3 bed 2-1/2 bath LANCASTER model home is situated in DESIRABLE Citrus Highlands! PROTECT your RV under roof in the extra long 45' SCREENED RV PORT COMPLETE with 50/30 AMP SERVICE, plus DEDICATED SEWER AND WATER HOOK-UPs! GORGEOUS PAVERS SURROUND THE HOME. During your RV Vacations away from Citrus Highlands, you may need the security of a 2-CAR GARAGE appointed with pull-down stairs to an ATTIC AREA. The garage floo...

View More

Property Summary

MLS Number: G5112124
Status: Active
Days on Market: 4
Subdivision: CITRUS HIGHLANDS
County: Lake
Bedrooms: 3
Total Square Feet: 2,182
Price Per Sq. Ft.: $202
Style: Florida, Other
New Constuction: No
Waterfront: No
Property Type: Residential - Single Family
Cooling: Central Air
Garage: 2 car attached
Heating: Central
Lot Size: 0.13 Acres
Roof Type: Shingle
Stories: 2.0
Taxes: $5,010
Year Built: 2006
HOA Y/N: Yes

Featured Amenities

Ceiling Fans(s)
Living Room/Dining Room Combo
Open Floorplan
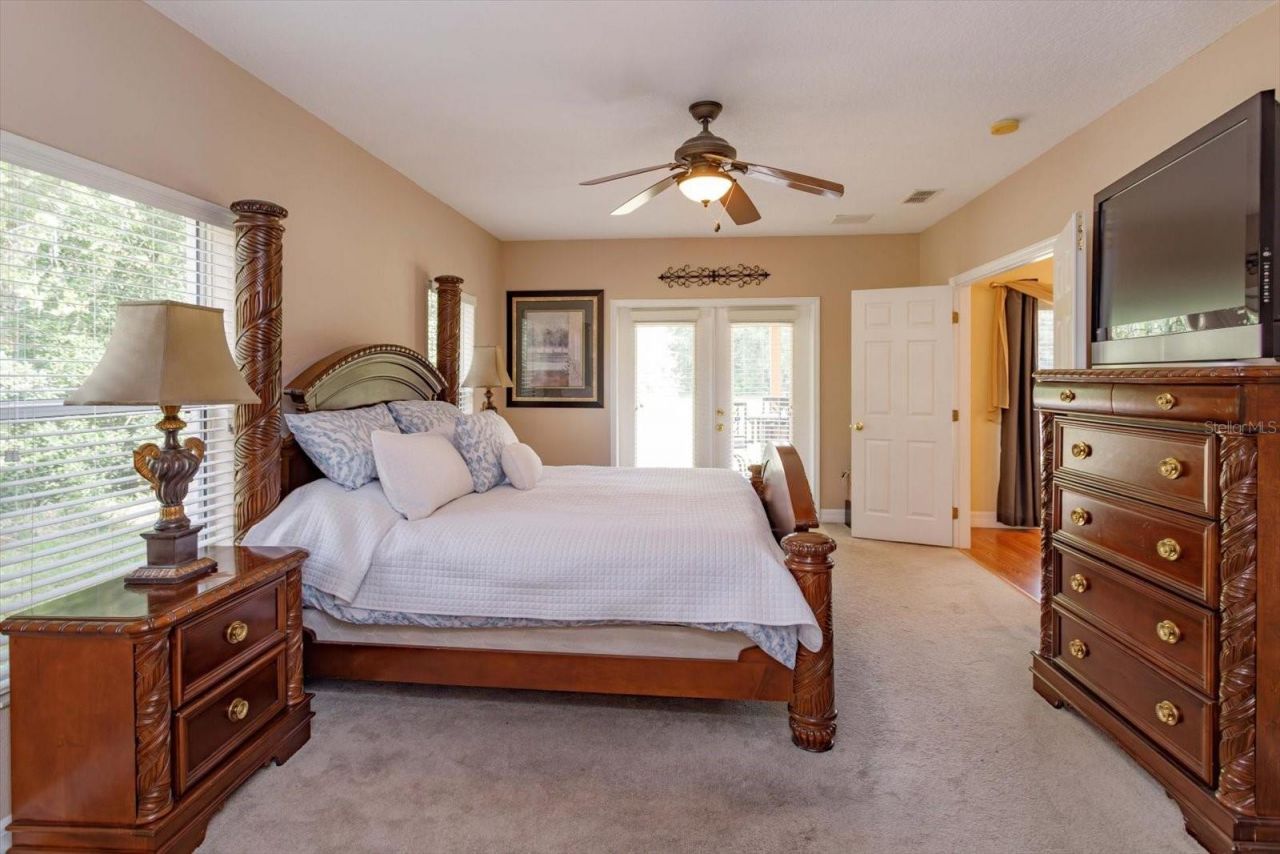
Primary Bedroom Main Floor
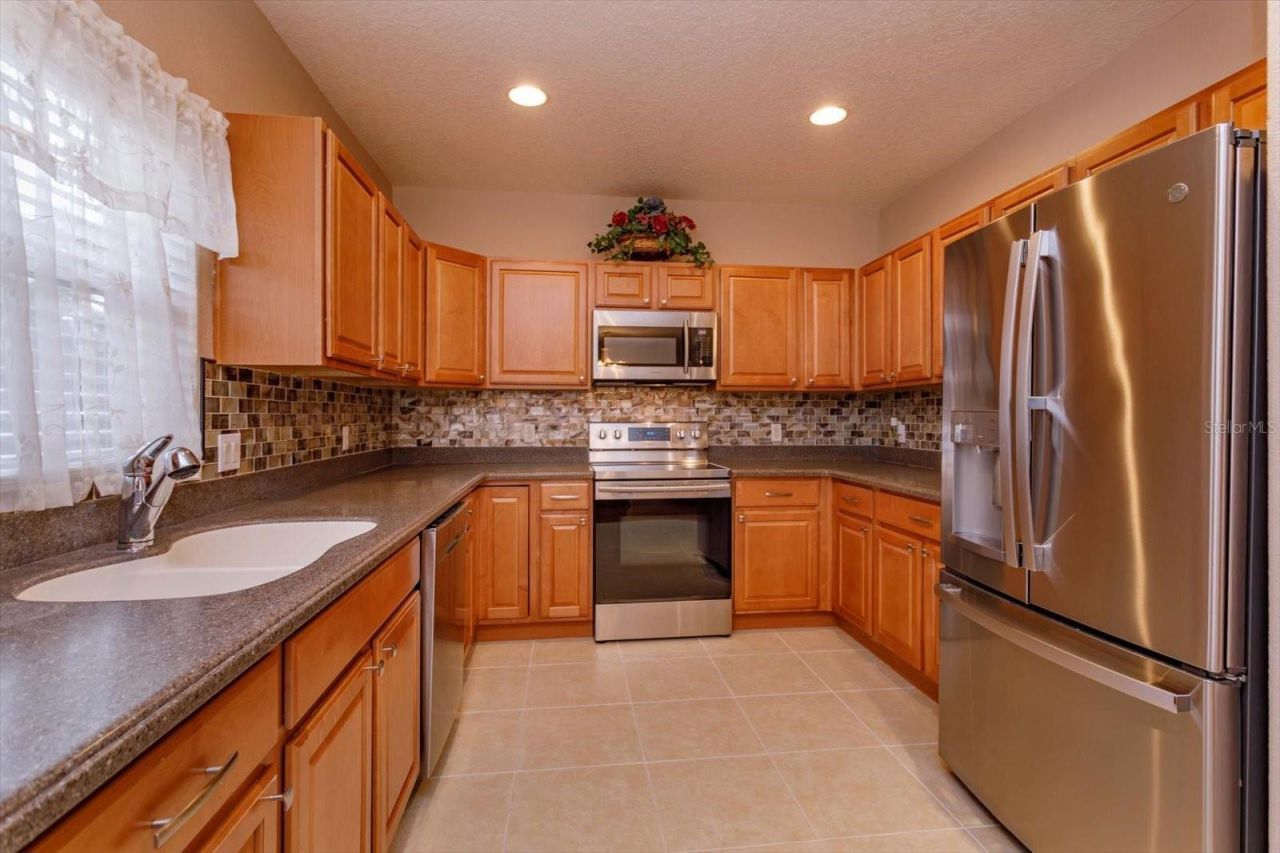
Solid Surface Counters
Solid Wood Cabinets
Walk-In Closet(s)
Window Treatments
Clubhouse
Pool
Recreation Facilities

Property Details

Additional Rooms: Den/Library/Office, Great Room
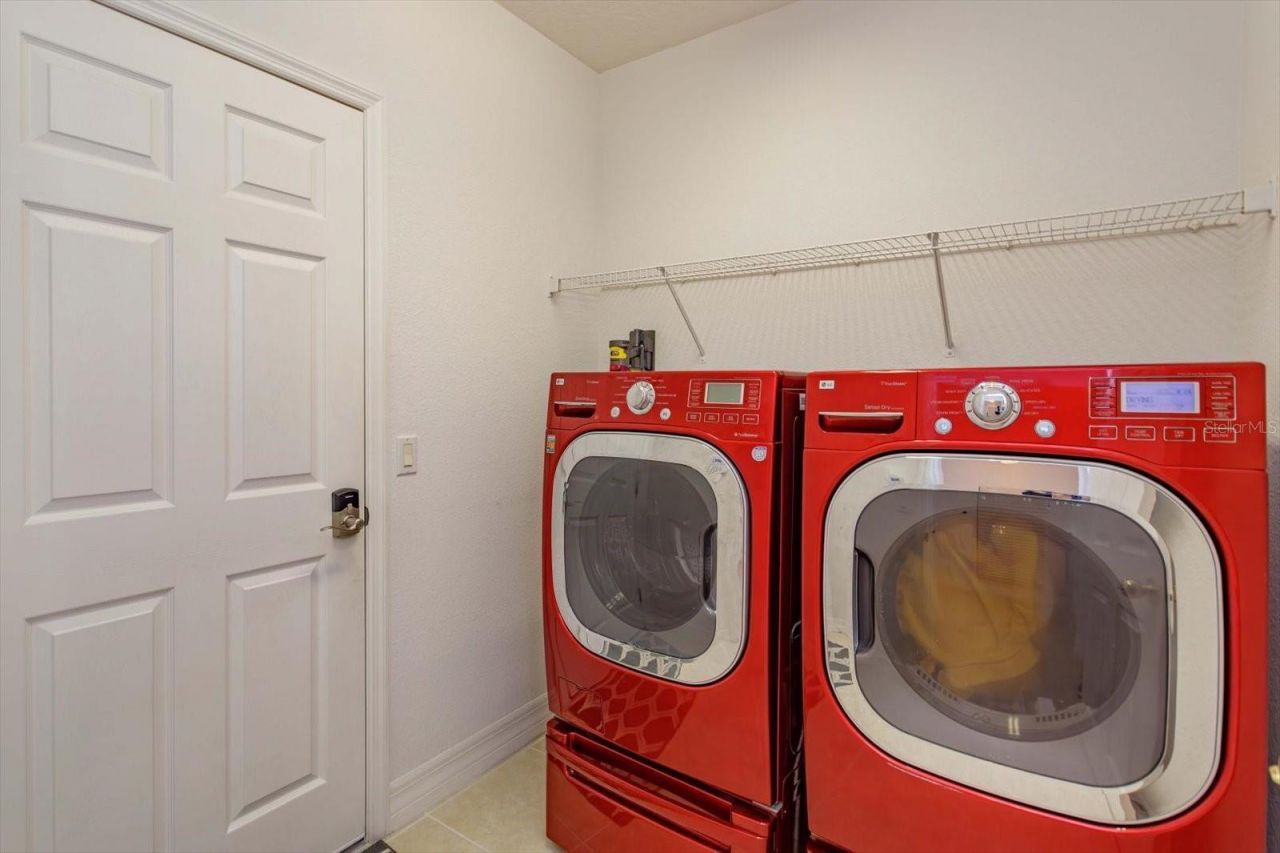
Appliances: Dishwasher, Disposal, Dryer, Electric Water Heater, Microwave, Range, Refrigerator, Washer
Community Features: Association Recreation - Owned, Clubhouse, Community Mailbox, Deed Restrictions, Pool, Sidewalks
Days on Site: 4
Directions: From Clermont, Hwy. 27 south approx. 12 miles, Citrus Highlands is on the left. From 192, go North on Hwy. 27, Citrus Highlands is on the right just past Publix; turn right onto Citrus Pkwy; first house on the left.
Exterior: Block, Stucco
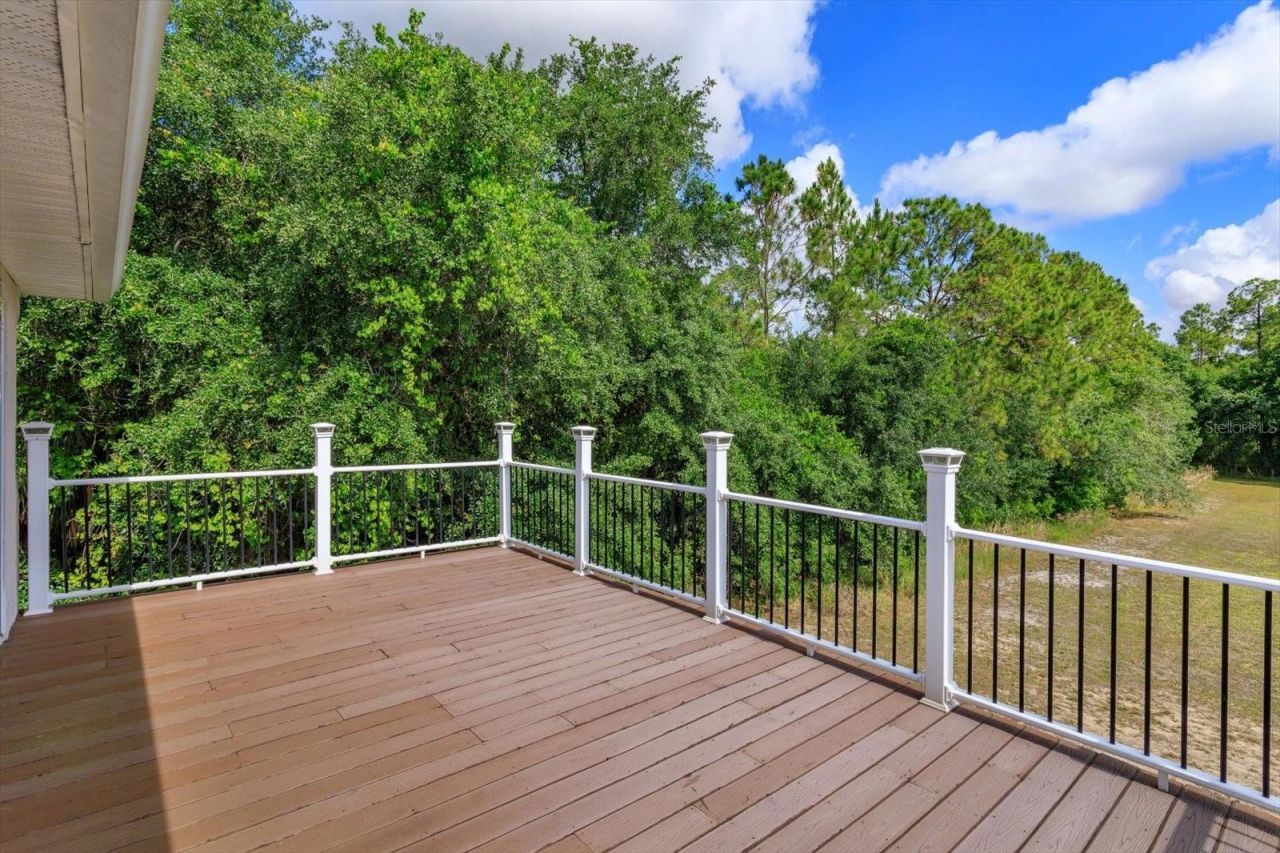
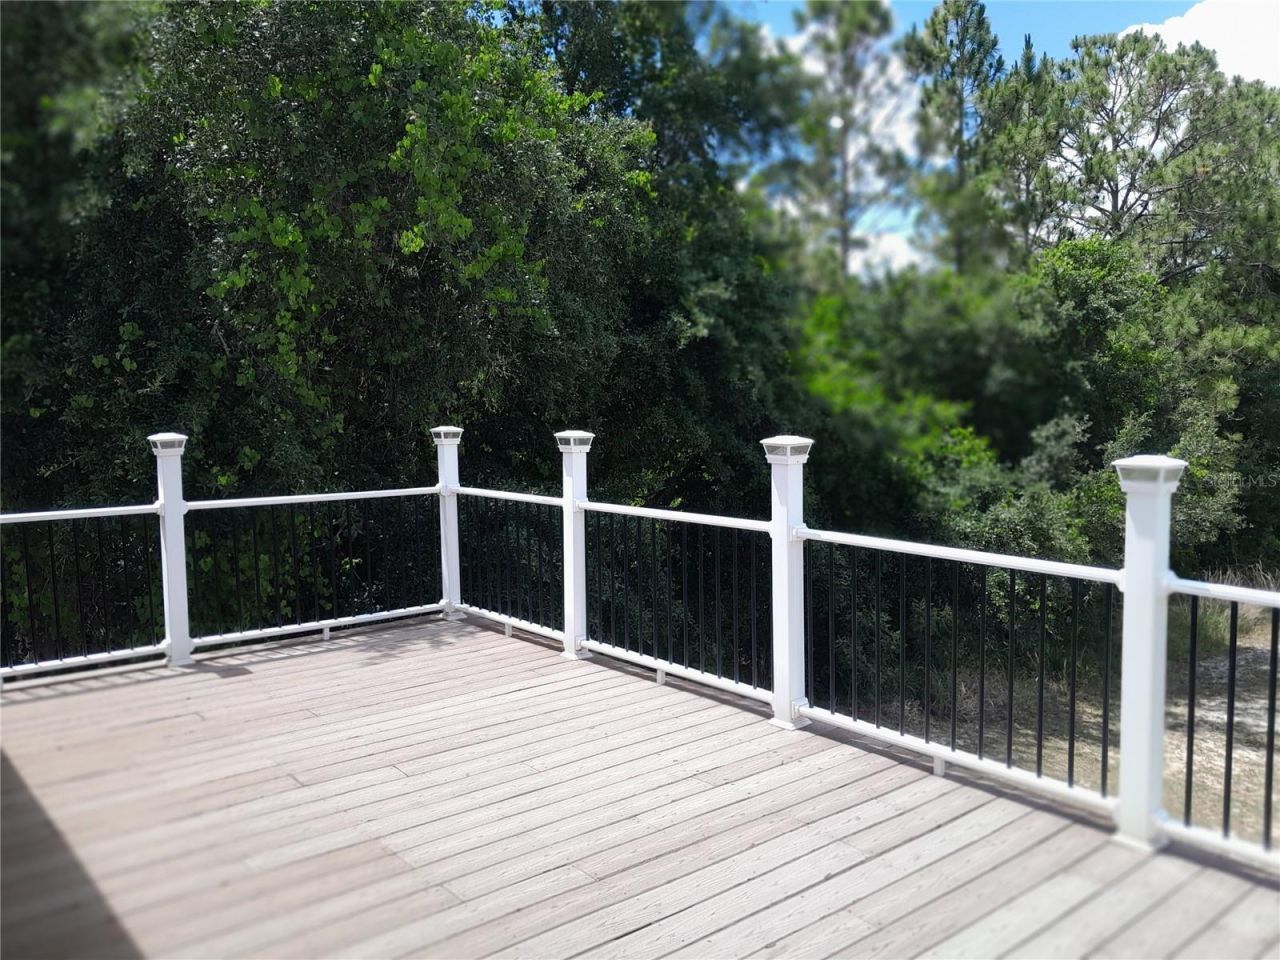
Outdoor Features: French Doors, Lighting, Private Yard, RV Hookup, Sidewalk, Sliding Doors
Fireplace: Electric
Fireplace Y/N: Yes
Flood Zone Code: X
Flooring: Carpet, Laminate, Tile
Foundation: Slab
Home Style: Florida, Other
Home Warranty Y/N: No
Listing Terms: Cash, Conventional, FHA, VA Loan
Lot: Level, Sidewalk, Paved
Lot Dimensions: 0.13
Other Equipment: Irrigation Equipment, Private Yard, RV Hookup
Ownership: Fee Simple
Parking: Covered, Garage Door Opener, Golf Cart Parking, RV Carport, RV Access/Parking
Parking Notes: Covered, Garage Door Opener, Golf Cart Parking, RV Ca
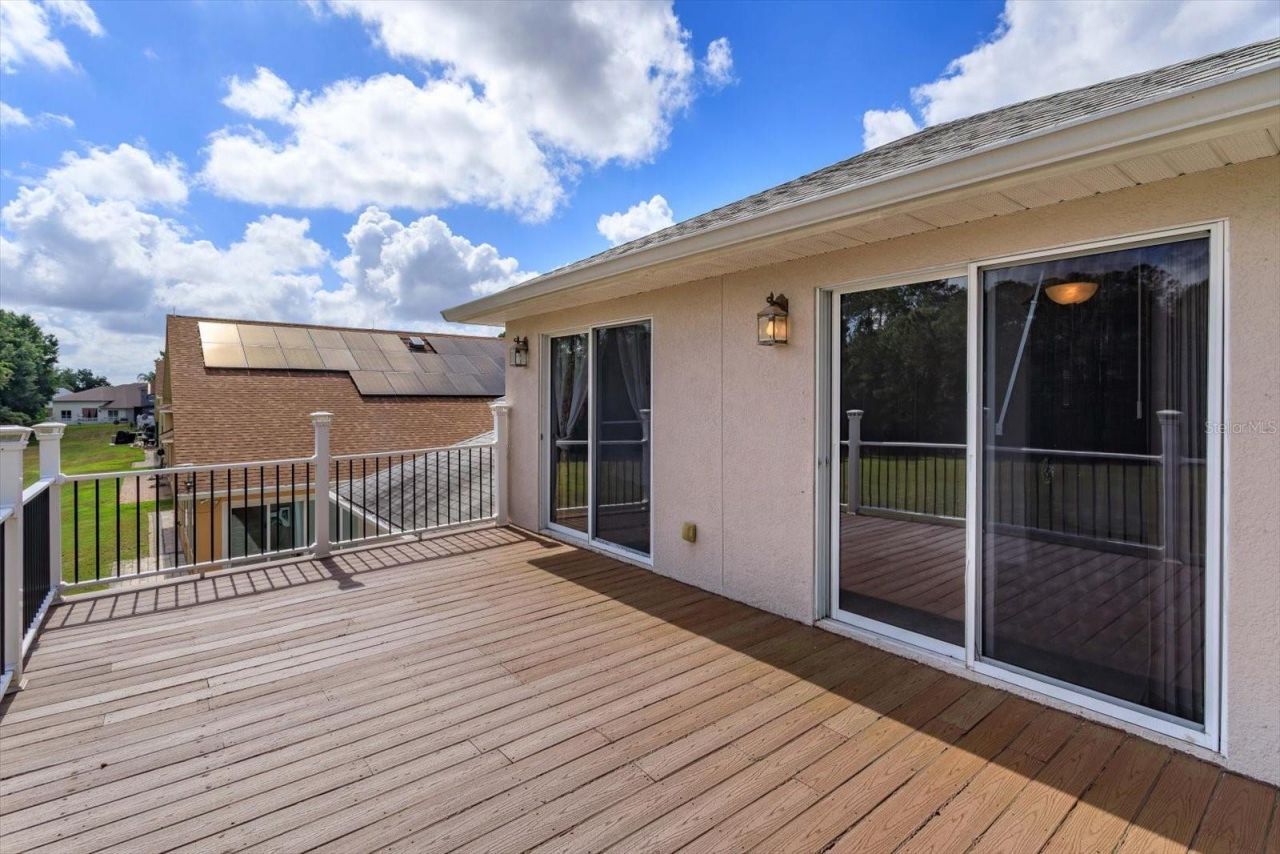
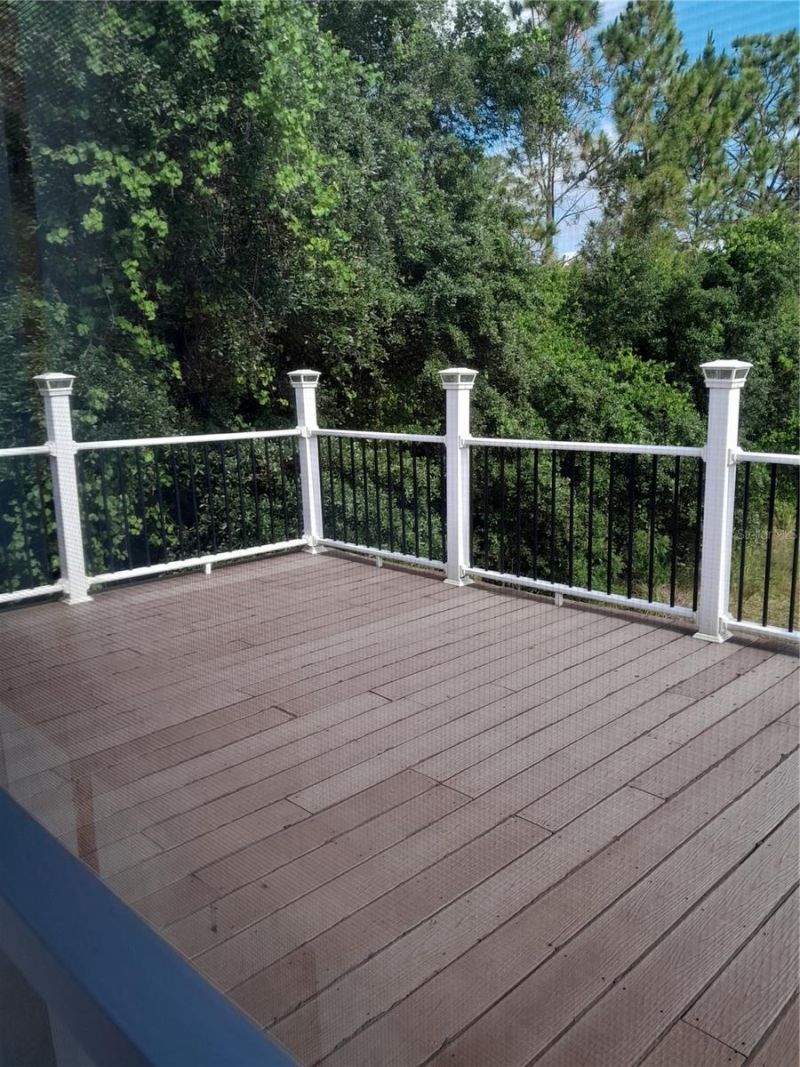
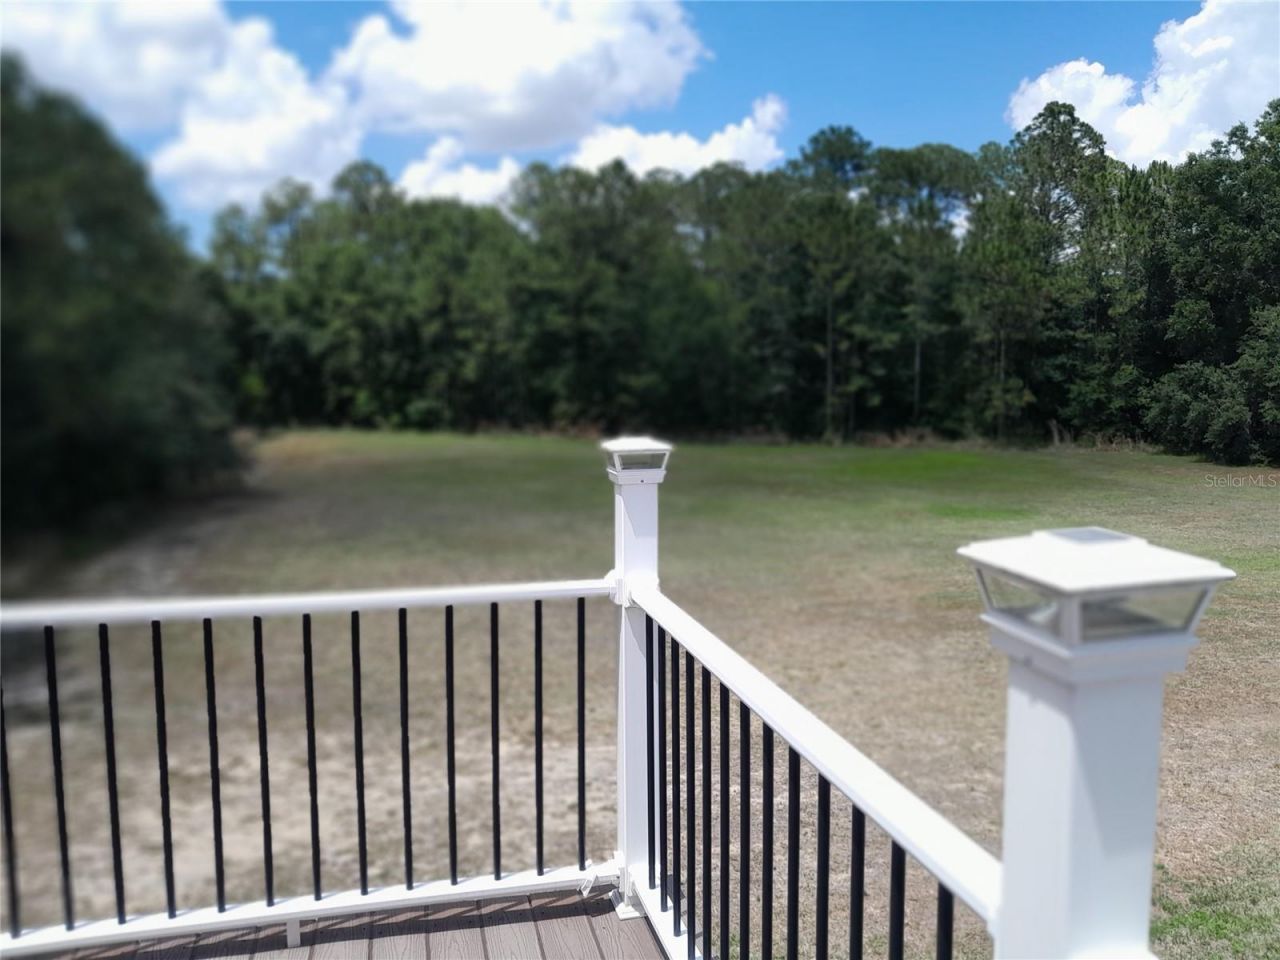
Patio/Porch: Covered, Deck, Patio
Pets Allowed: Cats OK, Dogs OK
Pets Restrictions: Buyer(s) should consult HOA Covenants and Restrictions.
Property Attached Y/N: No
Property Sub-Type: Single Family Residence
Sewer: Public Sewer
Showing Instructions: ShowingTime
Special Sale Provisions: None
Utilities: Cable Available, Electricity Connected, Sprinkler Meter
Water: Public
Water Access Y/N: No
Zoning: PUD
Construction: Block,Stucco

Room Sizes

Kitchen: 14x10
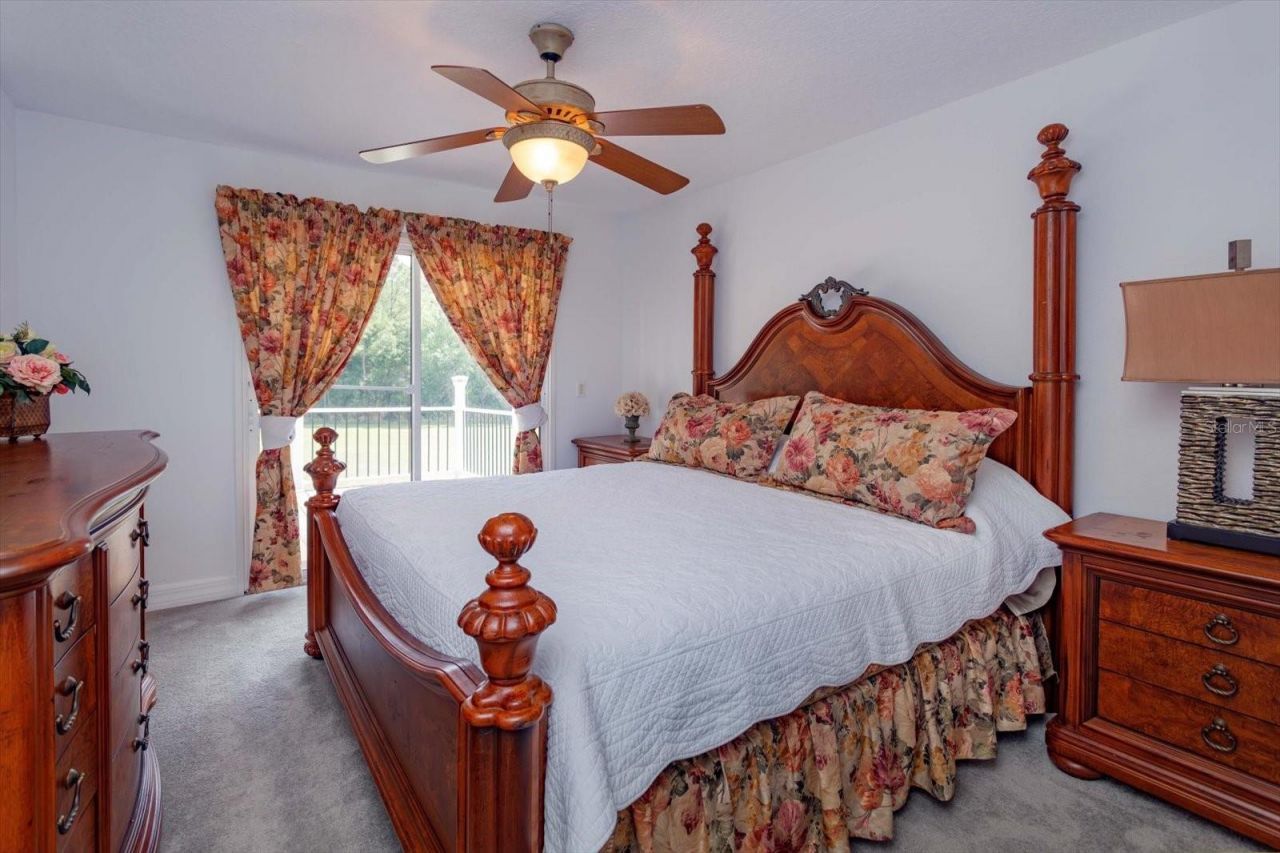
Primary Bedroom: 19x13
Bedroom 3: 12x9
Office: 9x7
Living Room: 12x12
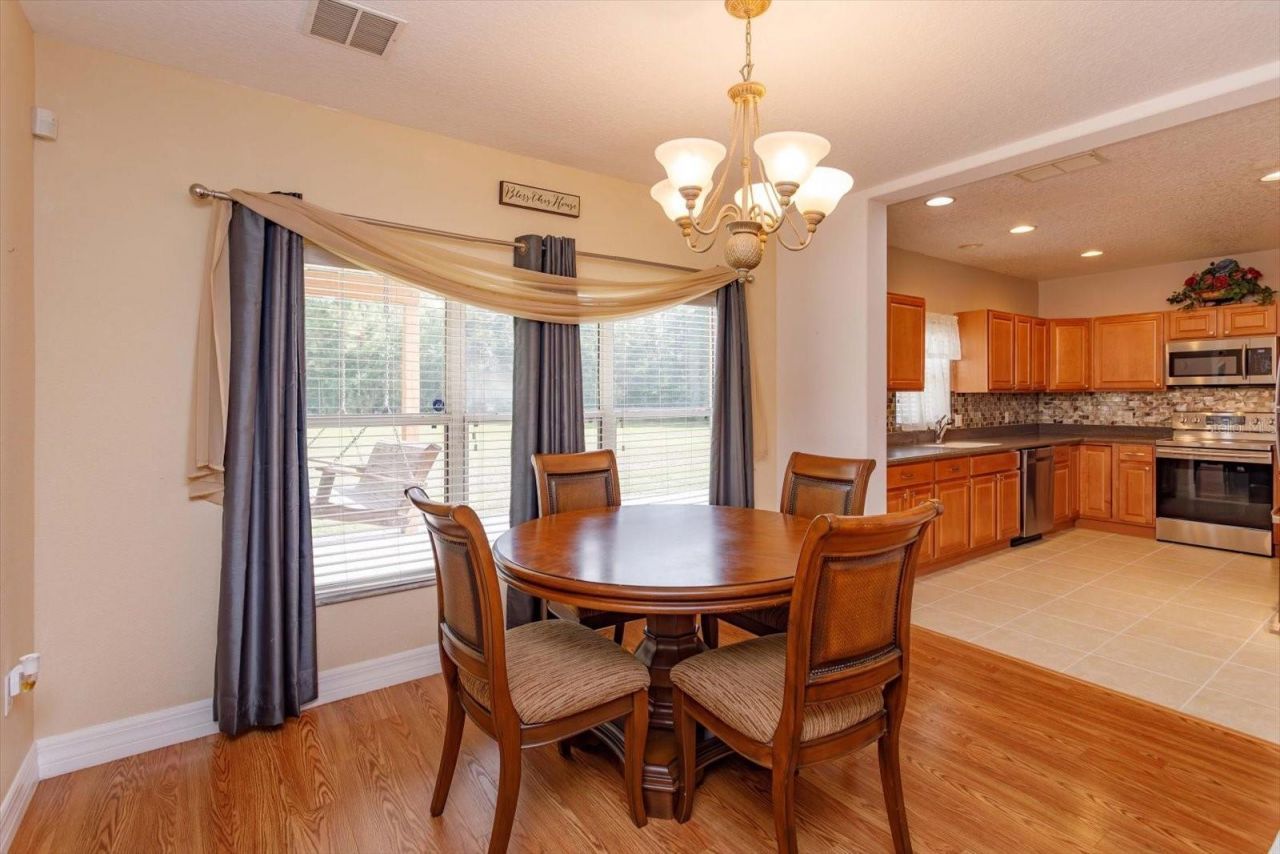
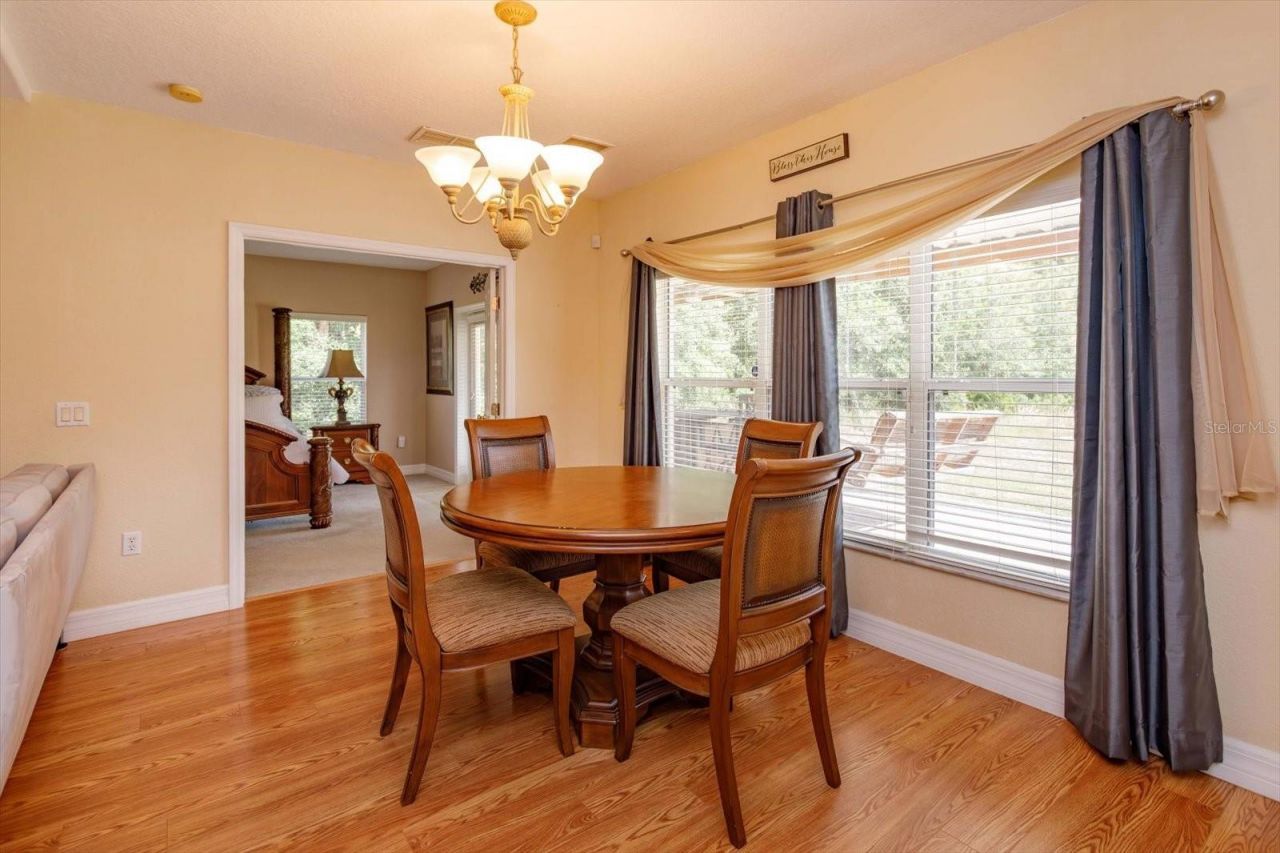
Dining Room: 13x10
Loft: 11x6
Bonus Room: 13x11

Neighborhood Information

Neighborhood Map

Neighborhood Hero

Neighborhood Highlights

Neighborhood Characteristics

Neighborhood Market Trend

Neighborhood Schools

Courtesy of

Agency Name: DANA REALTY GROUP, LLC
Agency Contact: 352-432-2053
Agent Name: Linda Killoran

agent picture

Presented by

Agent Name: Jacob Olivier
Agent Phone: 561.685.5210
Agency Title: Illustrated Properties
Request Info

IDX logo

Jacob Olivier
ipre.com
Agent Cell:
561.685.5210
Office Phone:
561.626.7000

Mortgage Calculator

%
years/fixed
yearly
yearly (est.)

Estimated Payment

$ 2,706.29 Principal & Interest $2,160.46 Property Tax $417.50 Homeowner's Insurance $128.33
Mortgage Logo

Login to My Illustrated Account

Pixel